Recent Work
Projects Built Around Real Homes and Real Needs.
Take a look at some of the residential construction, renovation, repair, and improvement work completed by Community Construction throughout Rockingham County.
Every project is different, but the goal remains the same: understand what the homeowner needs and build the right solution for the home and property.
DETACHED GARAGE
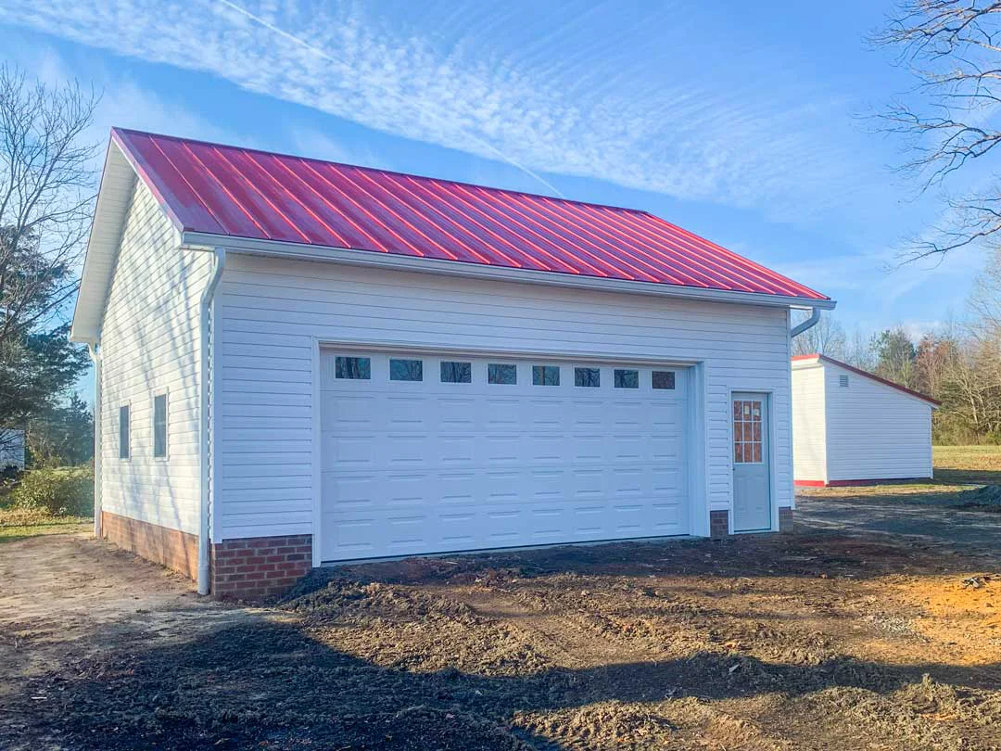
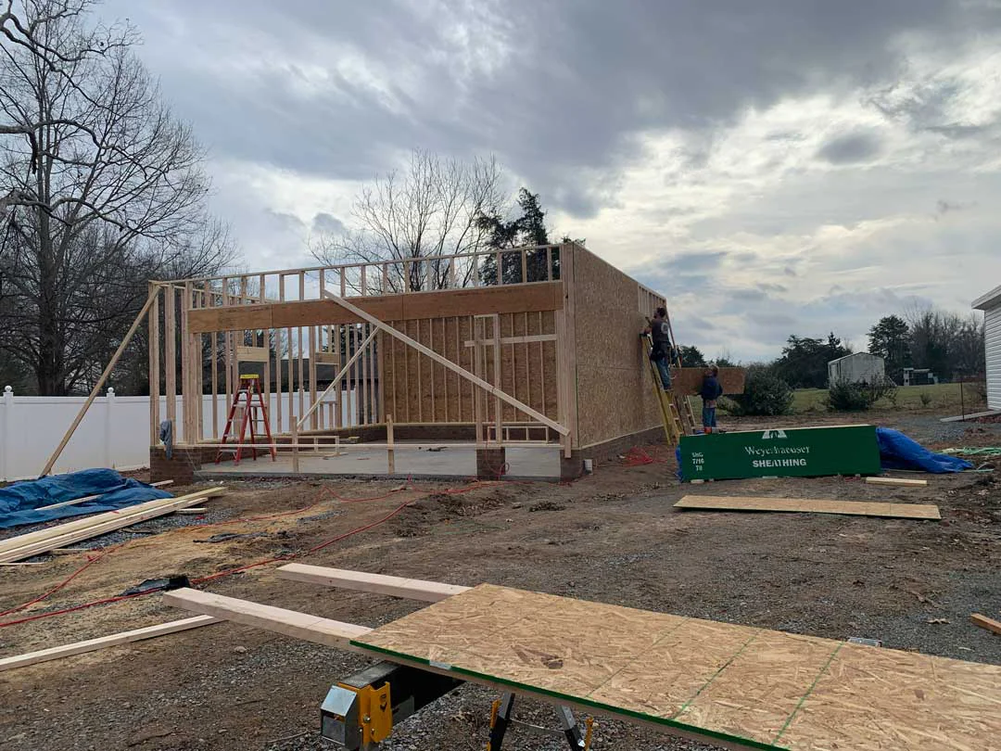
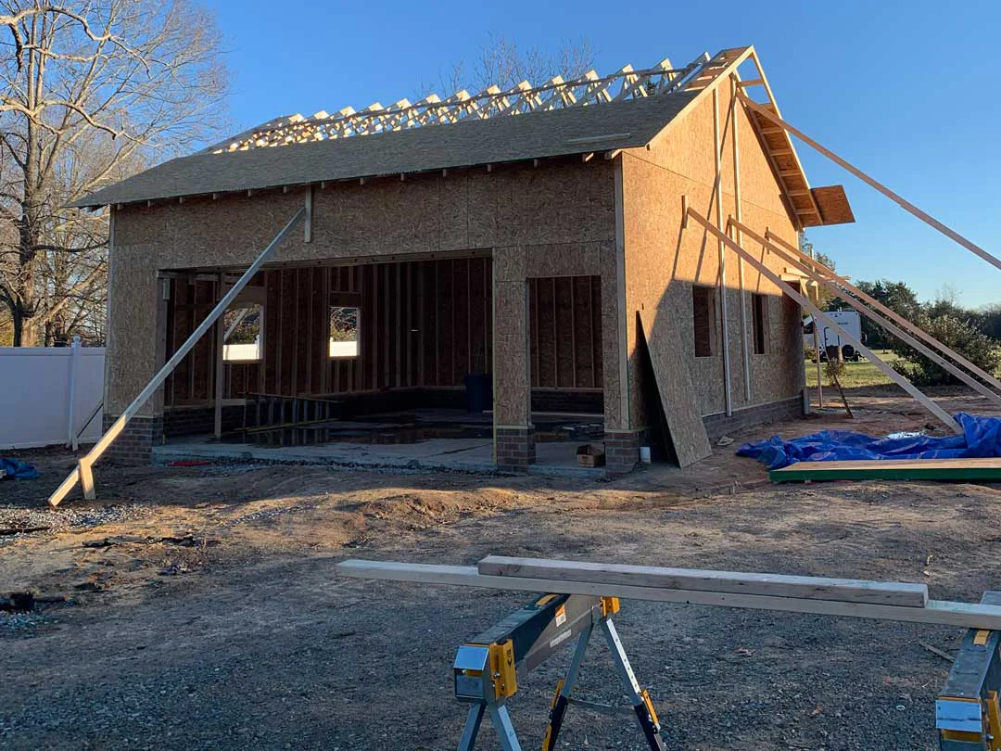
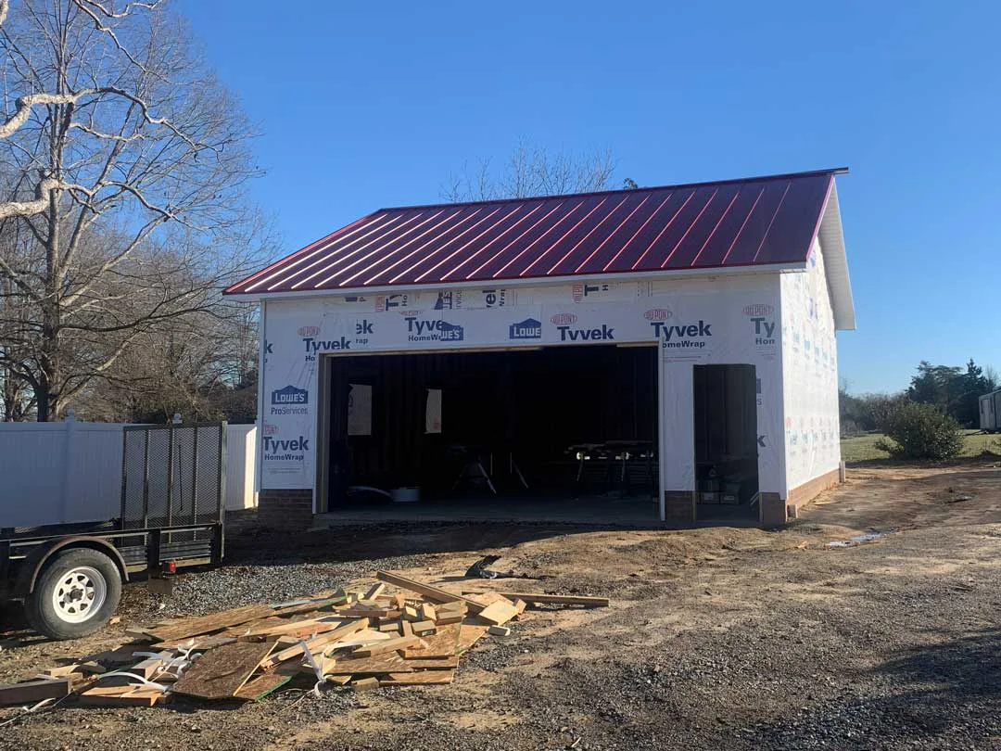
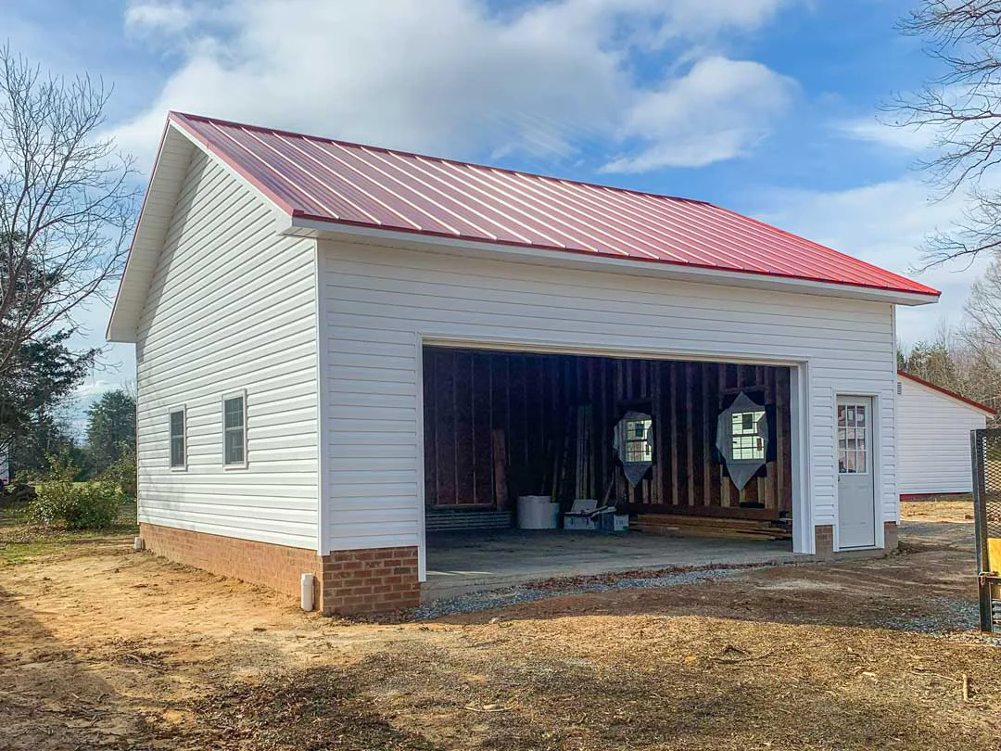
Custom Detached Garage Construction
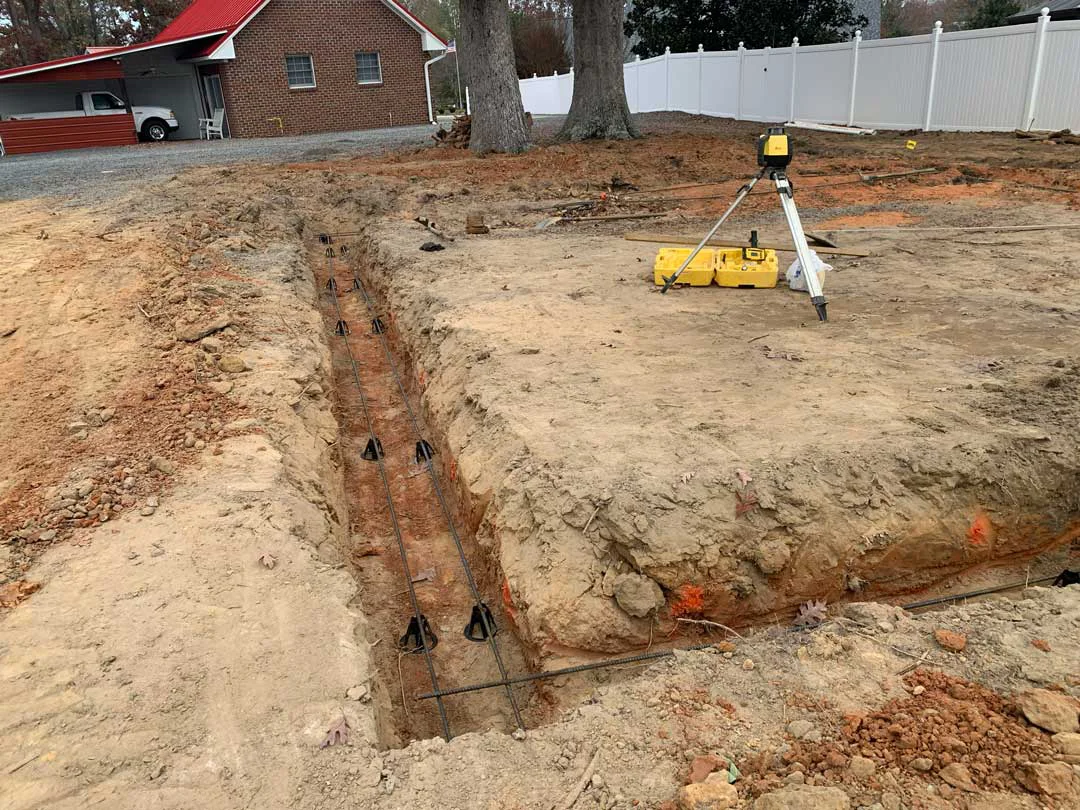
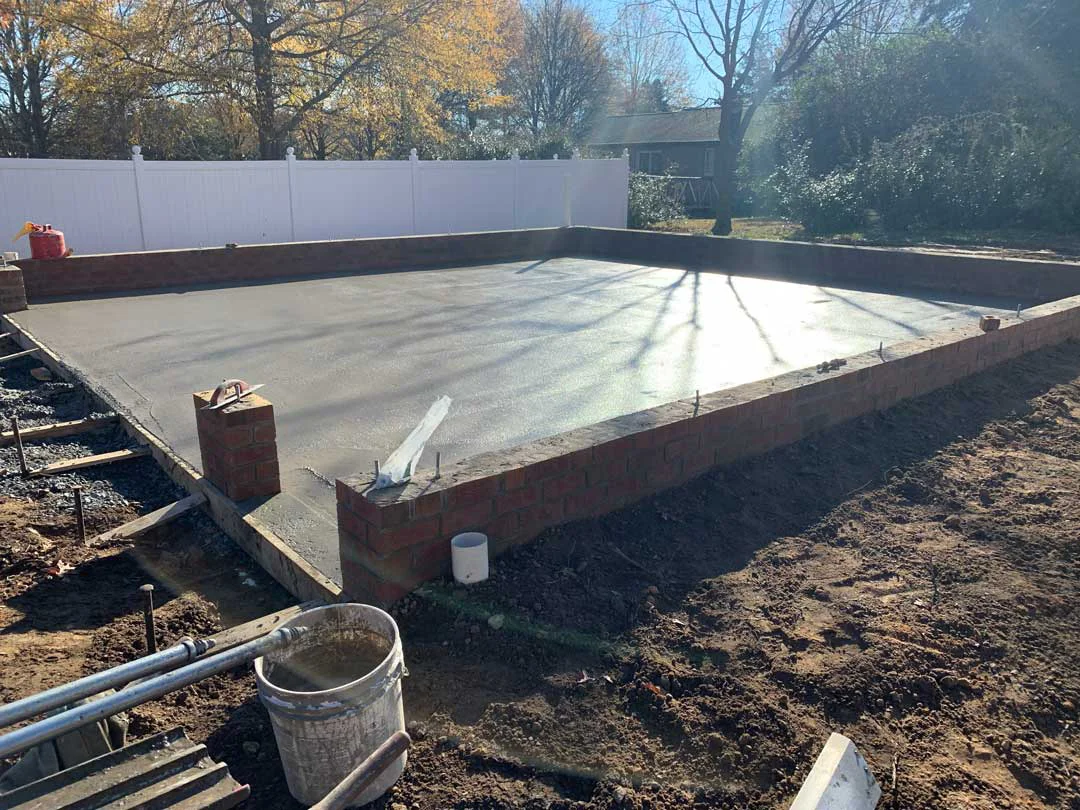
This custom detached garage in Reidsville, NC, provides space for vehicle storage, workshop use, and equipment. The project included site preparation, foundation construction, framing, and a poured concrete floor. A 12-foot ceiling adds overhead clearance, while a 16-foot insulated garage door and separate 3-foot entry door provide vehicle and everyday access.
The exterior combines a brick foundation with low-maintenance vinyl siding and matching soffits. Standing seam metal roofing completes the structure, and a new concrete driveway connects the garage to the existing property. Together, these features create a practical addition with convenient access and room for a range of storage and workshop needs.
Project Type
Detached Garage Construction
Location
Rockingham County, NC
Materials & Features
Brick foundation, poured concrete floor, 12-foot ceilings, 16-foot insulated overhead door, 3-foot entry door, vinyl siding and soffits, standing seam metal roofing, and a new concrete driveway.
SCREENED-IN PORCH
TRADITIONAL SCREENED-IN PORCH
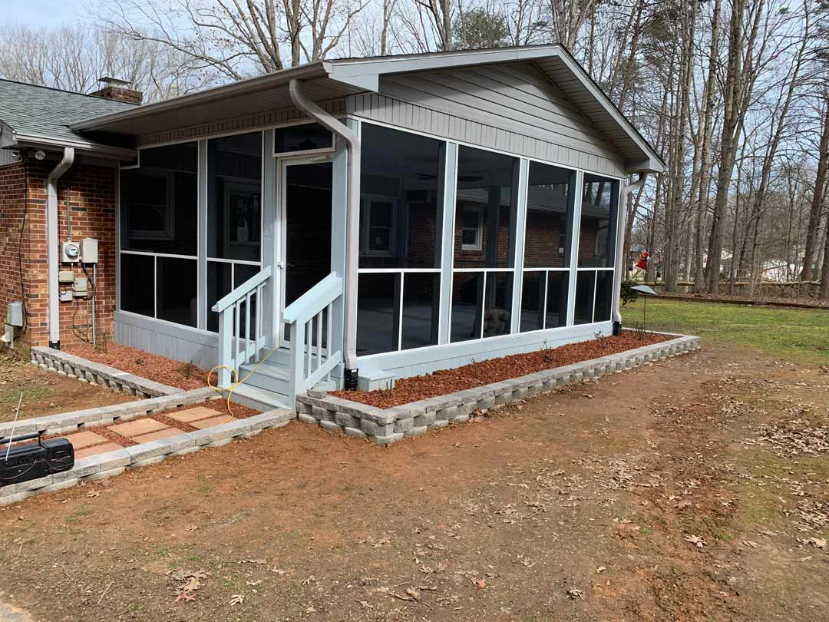
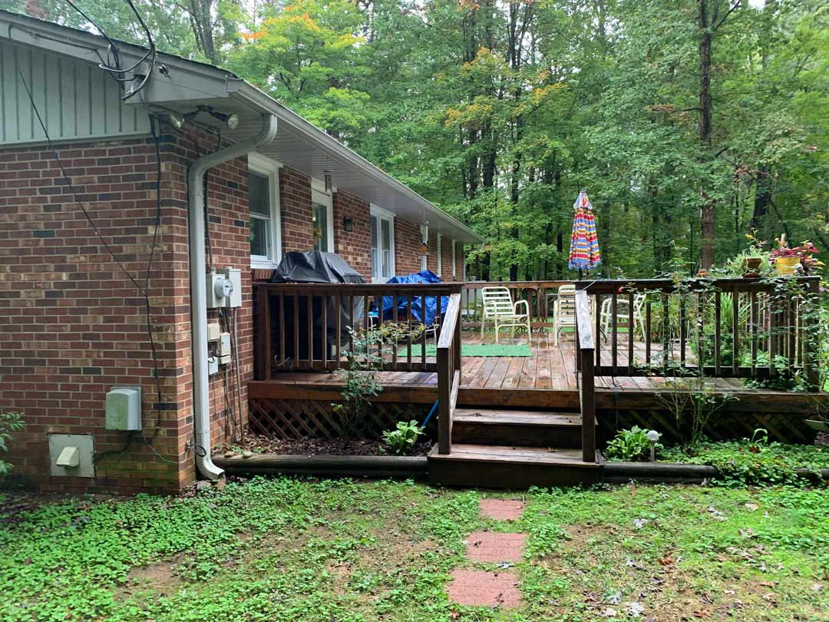
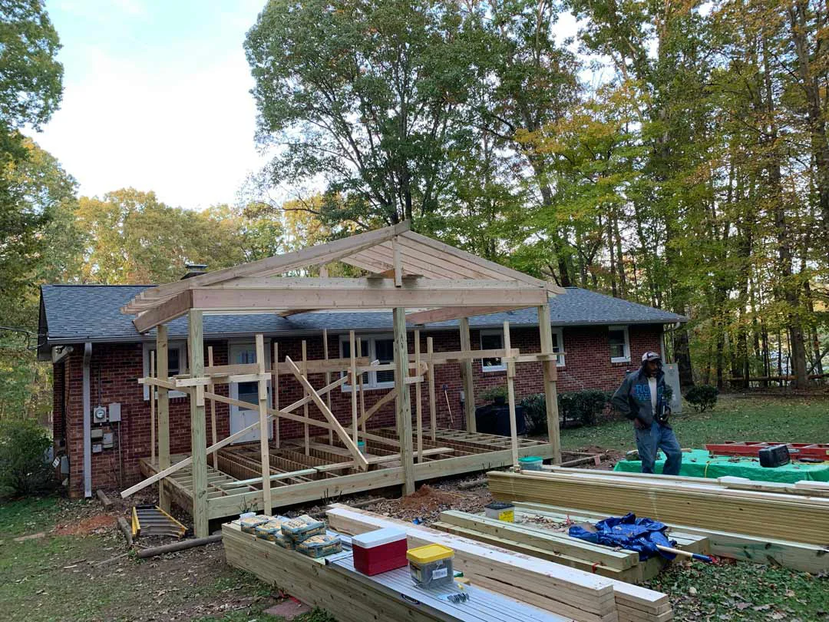
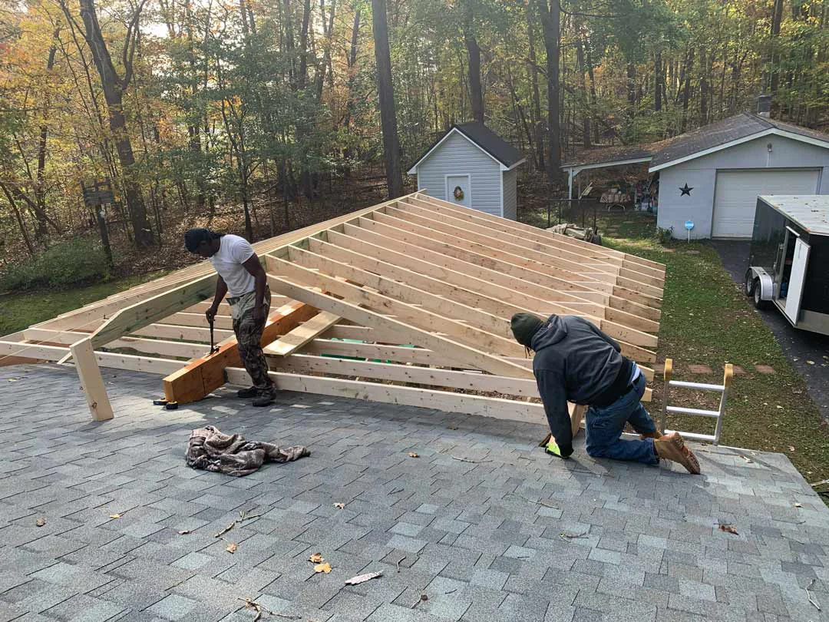
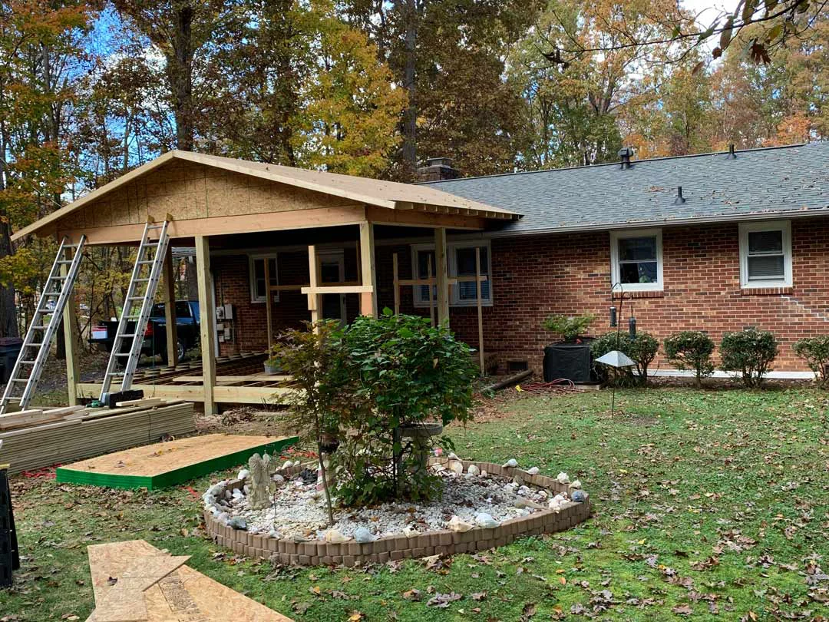
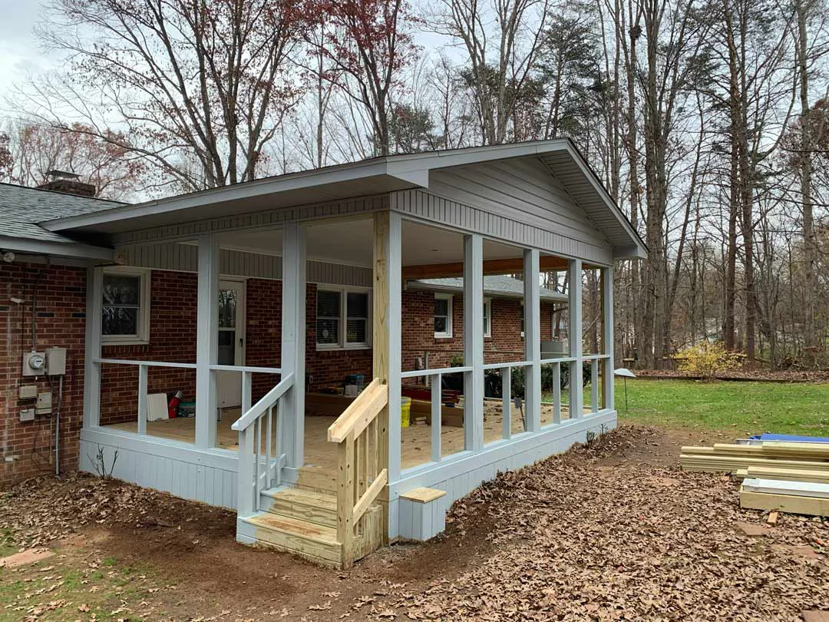
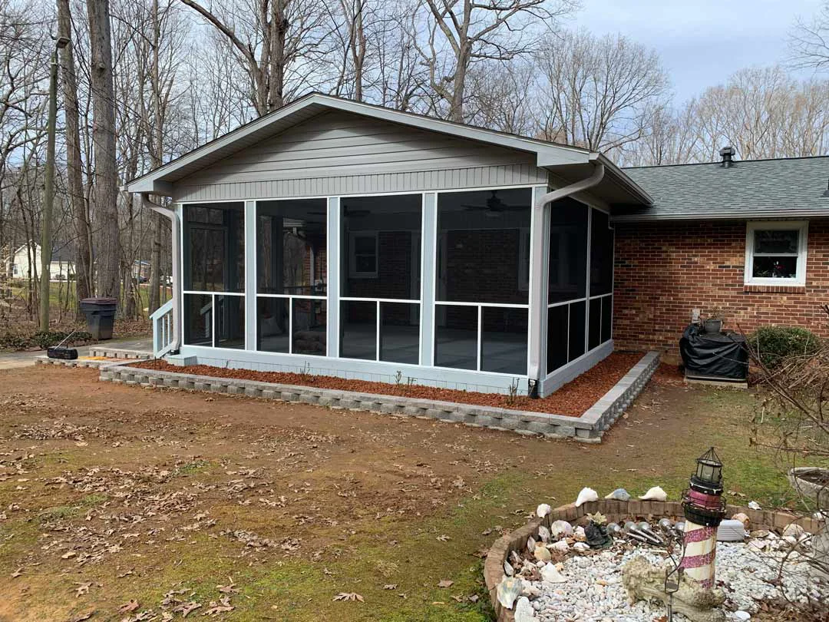
This traditional screened-in porch extends the home’s living space with a comfortable setting for outdoor dining, entertaining, and relaxing. The project included site preparation, foundation work, structural framing, roofing, and a complete screen enclosure. Large screened openings welcome fresh air and outdoor views while providing protection from insects.
Pressure-treated lumber framing and wood decking give the porch a traditional appearance, while roofing materials selected to match the home help connect the addition to the existing architecture. Decorative trim, finished ceiling details, and railings complete a spacious outdoor retreat with the familiar character of a classic porch.
Project Type
Screened-In Porch Addition
Location
Rockingham County, NC
Materials & Features
Pressure-treated lumber framing, wood decking, expansive screen panels, roofing selected to match the home, decorative trim, finished ceiling details, and railings.
HOME ADDITION
SUNROOM, BATHROOM & LAUNDRY ROOM ADDITION
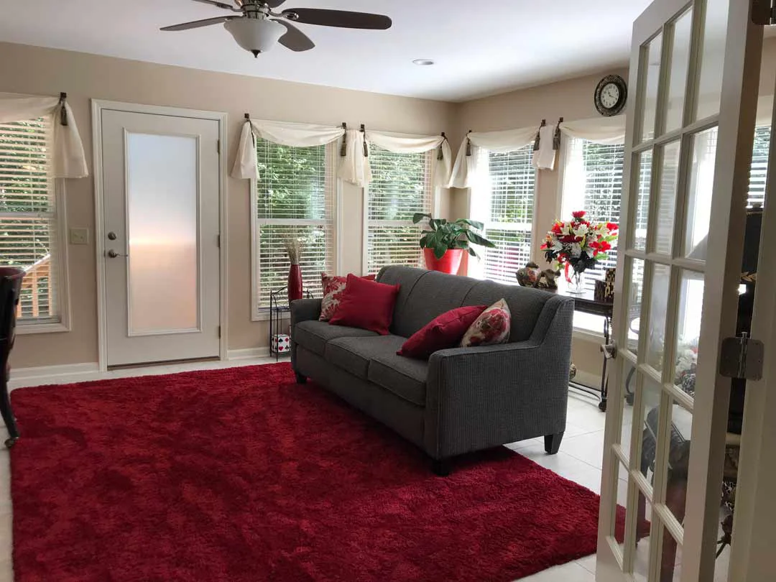
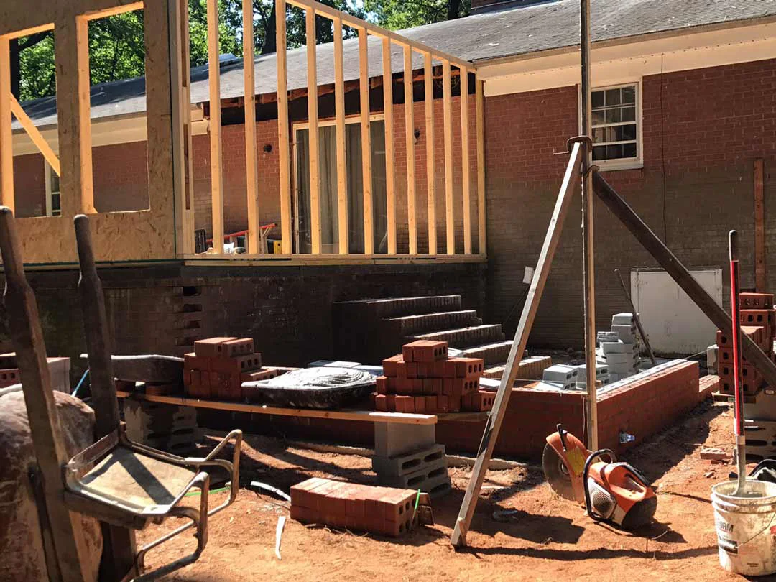
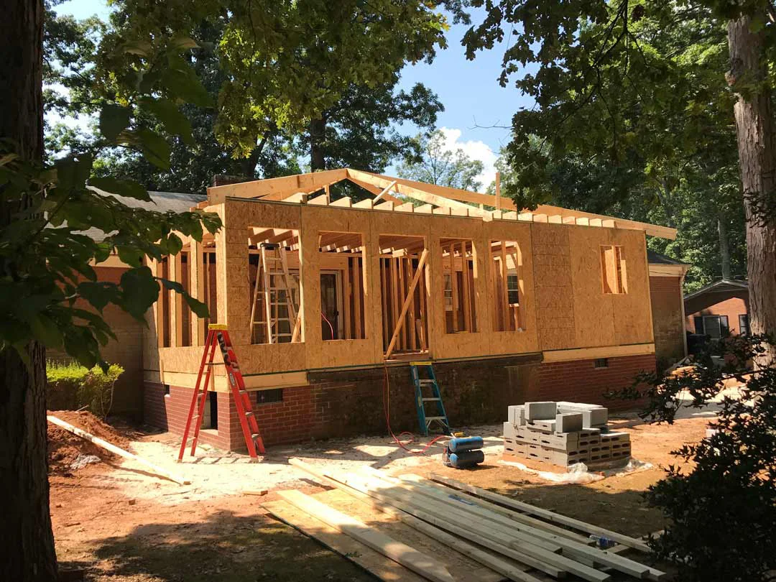
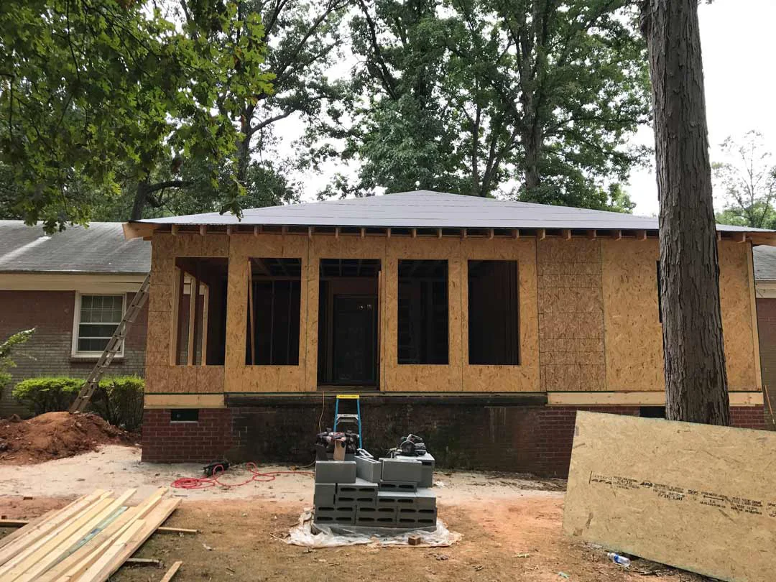
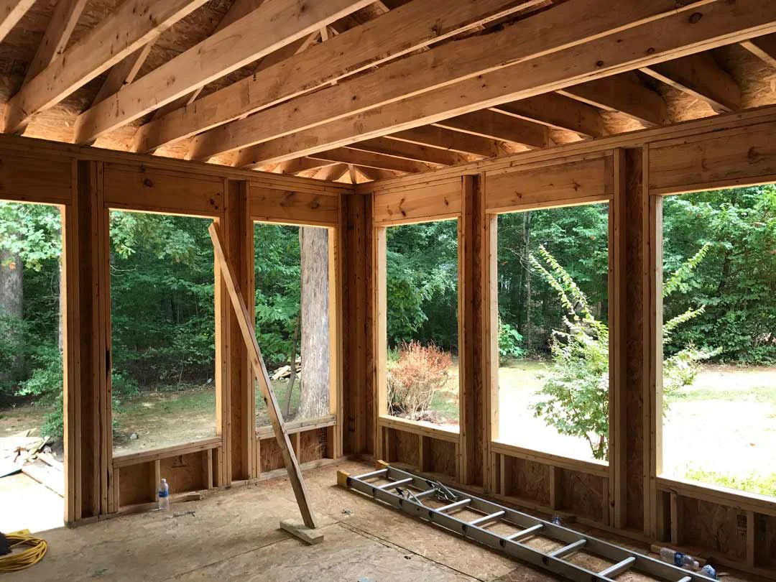
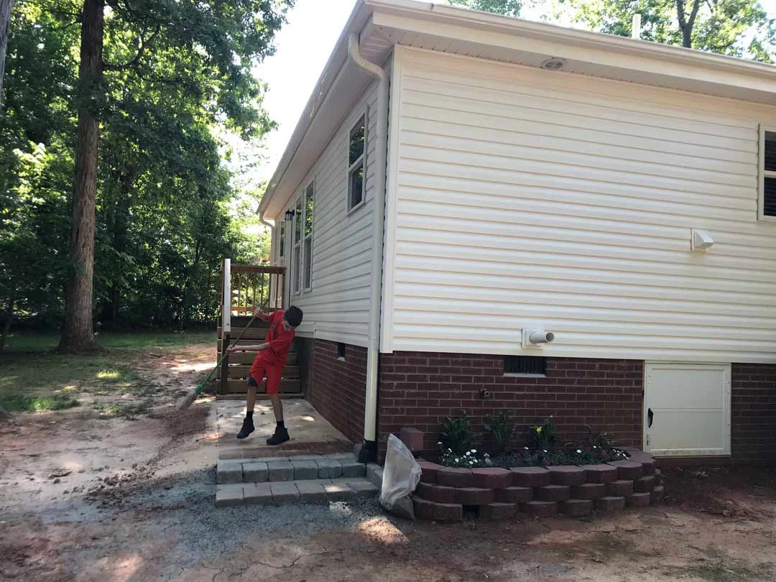
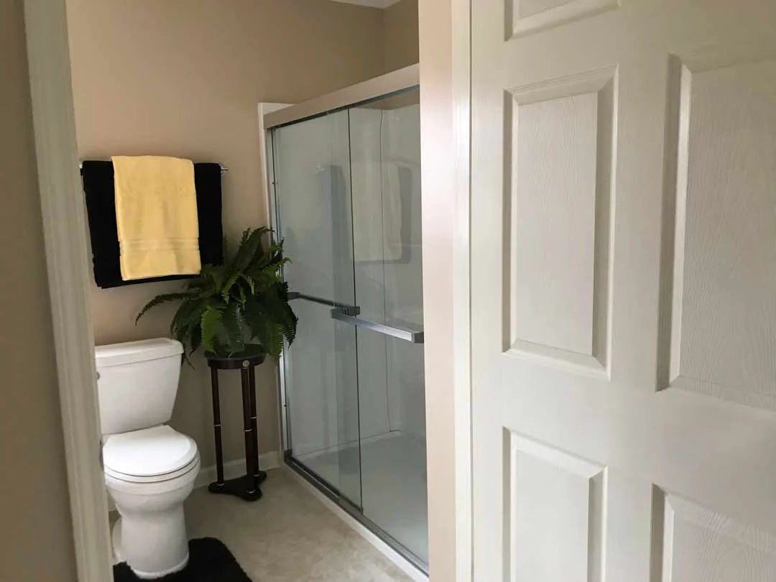
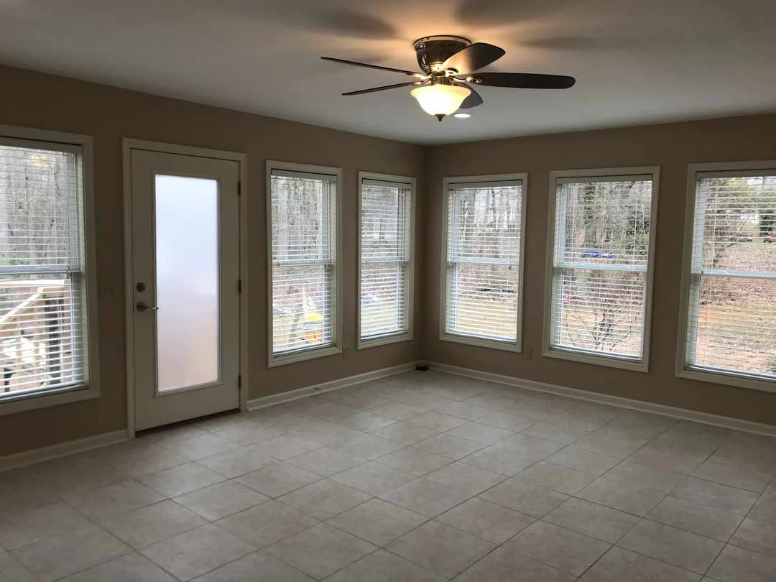
This three-room addition expanded the rear of an existing brick home with a spacious sunroom, full bathroom, and dedicated laundry room. Seven floor-to-ceiling windows fill the sunroom with natural light and offer expansive views of the property. Porcelain tile flooring, finished drywall, and warm earth-tone paint create a comfortable space for everyday gathering.
Built as one rectangular addition, the new space features a hip roof that ties into the home’s original roofline. Vinyl siding and a brick veneer foundation complement the existing brick exterior. The bathroom and laundry room bring added convenience to the layout while maintaining a consistent style throughout the new interior.
Project Type
Three-Room Home Addition
Location
Rockingham County, NC
Materials & Features
Seven floor-to-ceiling sunroom windows, porcelain tile sunroom flooring, full bathroom, dedicated laundry room, finished drywall, hip roof, vinyl siding, and brick veneer foundation.
Page 2