Recent Work
Projects Built Around Real Homes and Real Needs.
Take a look at some of the residential construction, renovation, repair, and improvement work completed by Community Construction throughout Rockingham County.
Every project is different, but the goal remains the same: understand what the homeowner needs and build the right solution for the home and property.
SCREENED-IN DECK CONVERSION
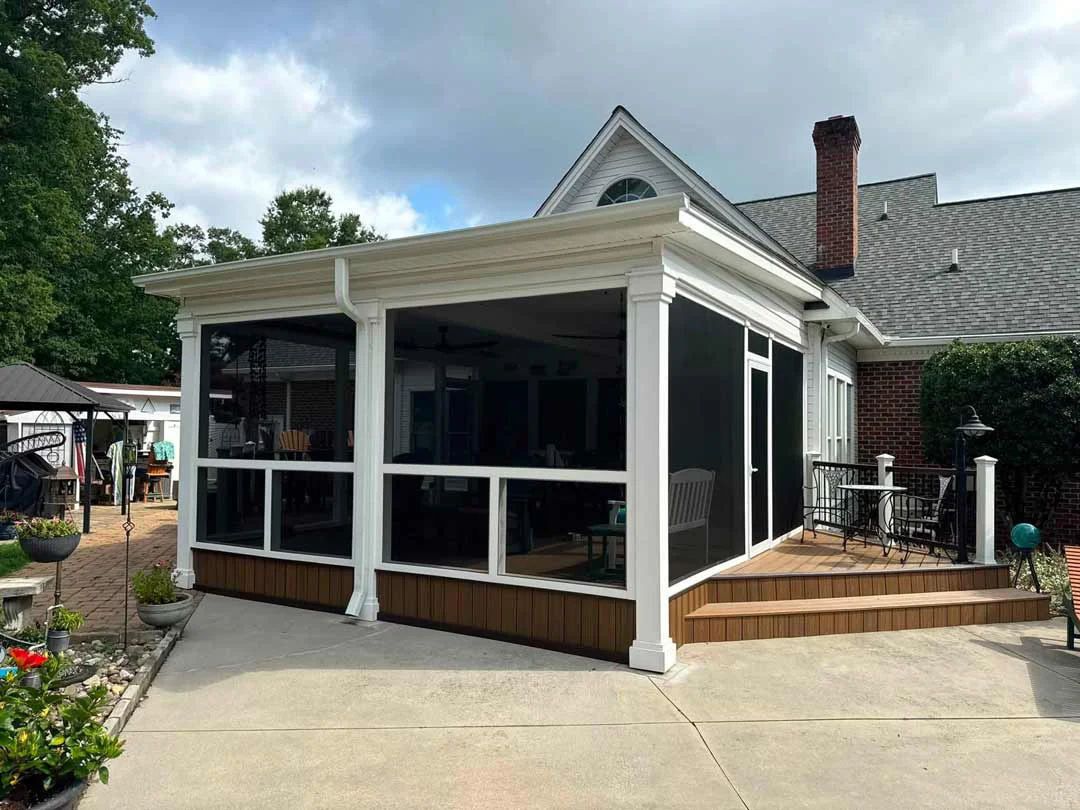
SCREENED-IN POOLSIDE RETREAT
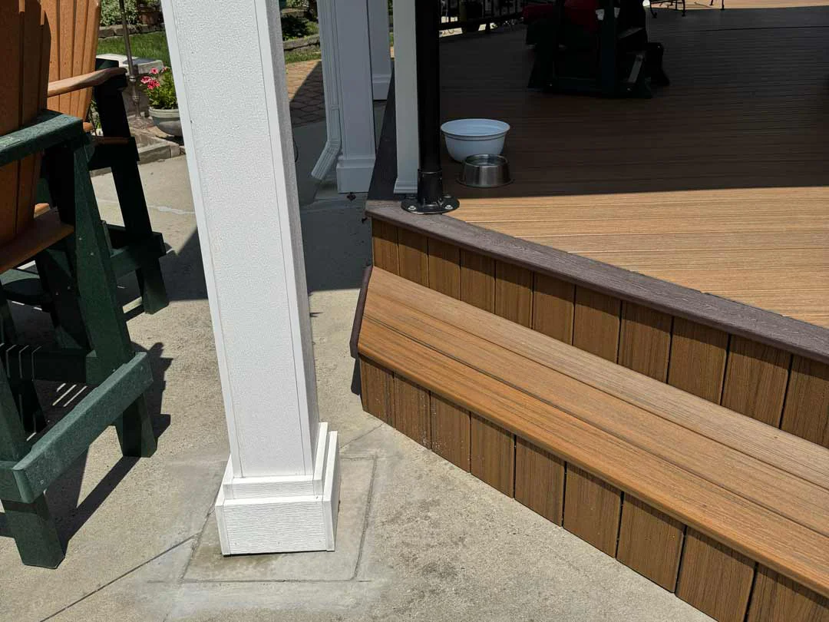
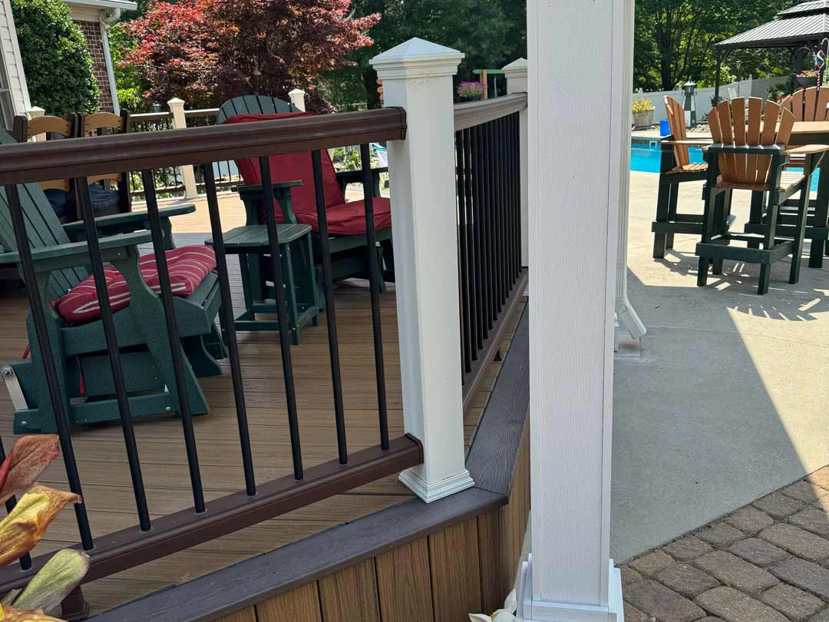
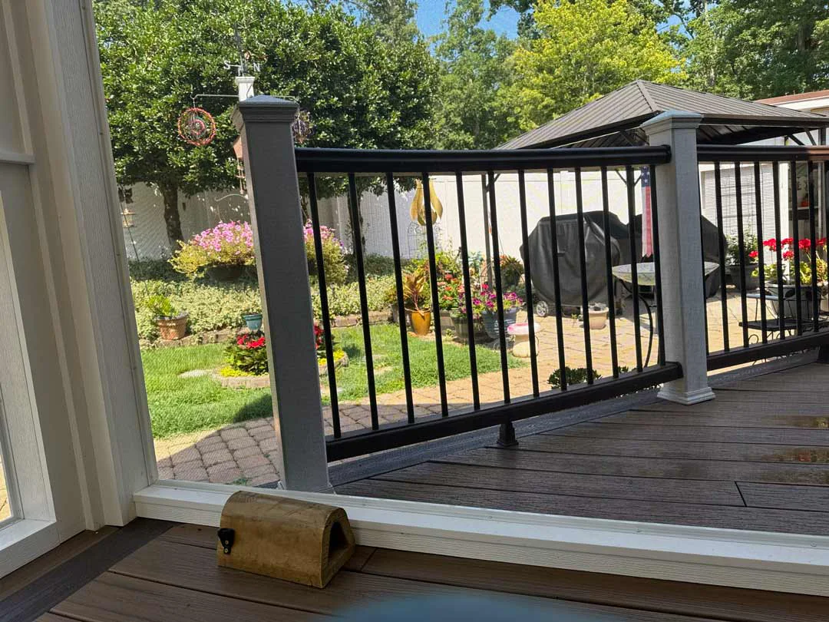
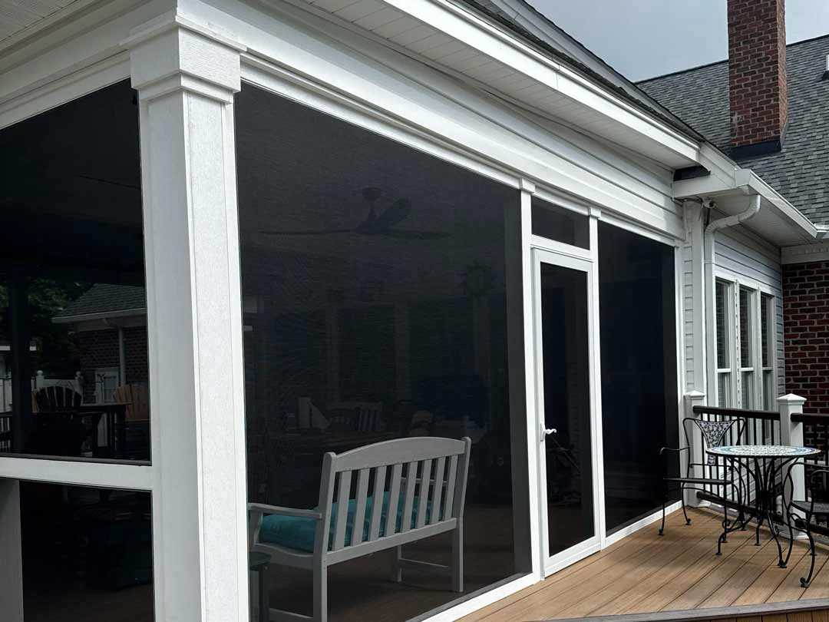
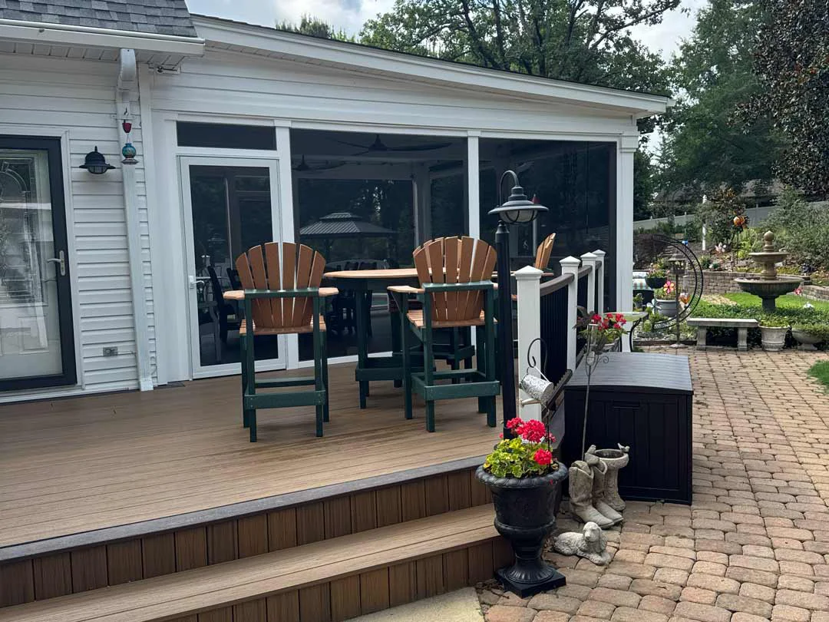
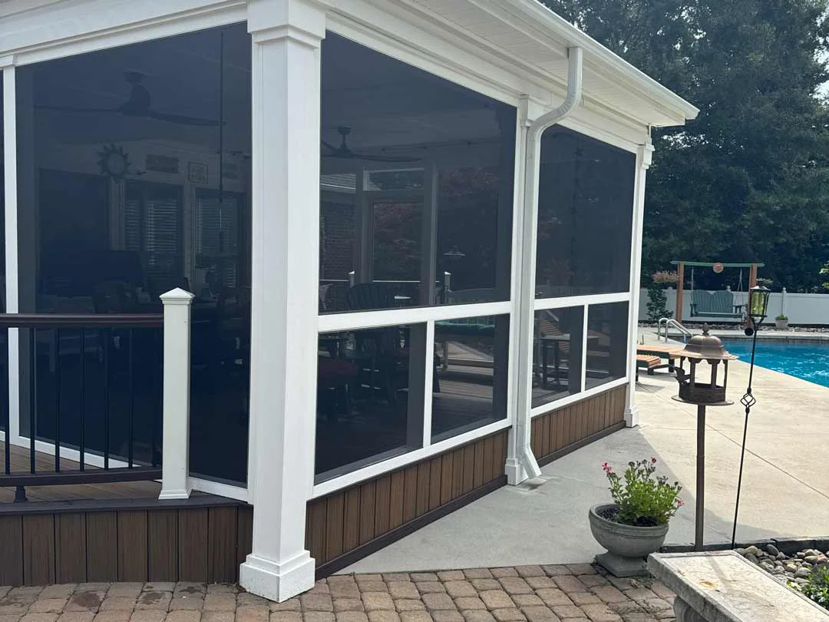
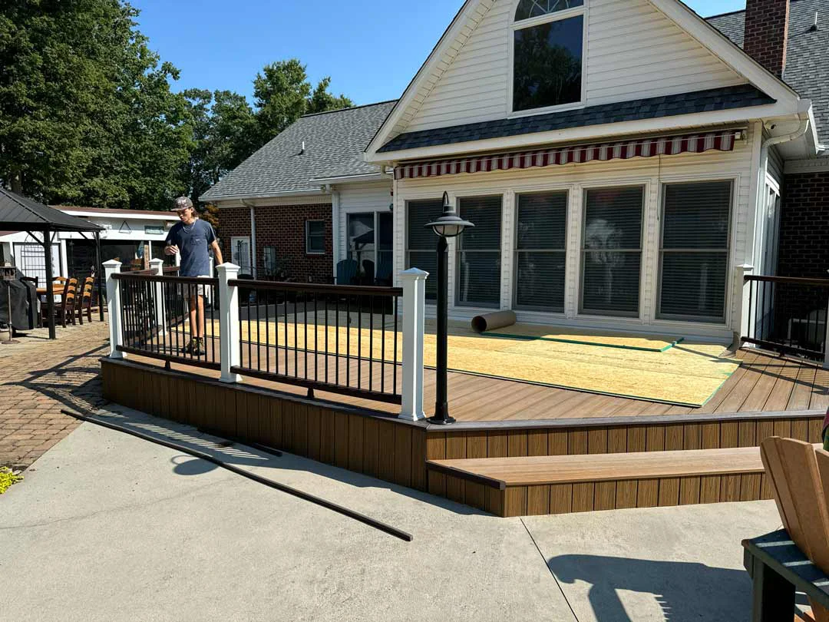
One year after building the original deck covering, we returned to transform this poolside space in Reidsville, NC, into a screened-in retreat. The existing deck had clipped front corners beneath a square roof, so we reframed the corners and reworked the Trex decking to align the deck with the overhead structure.
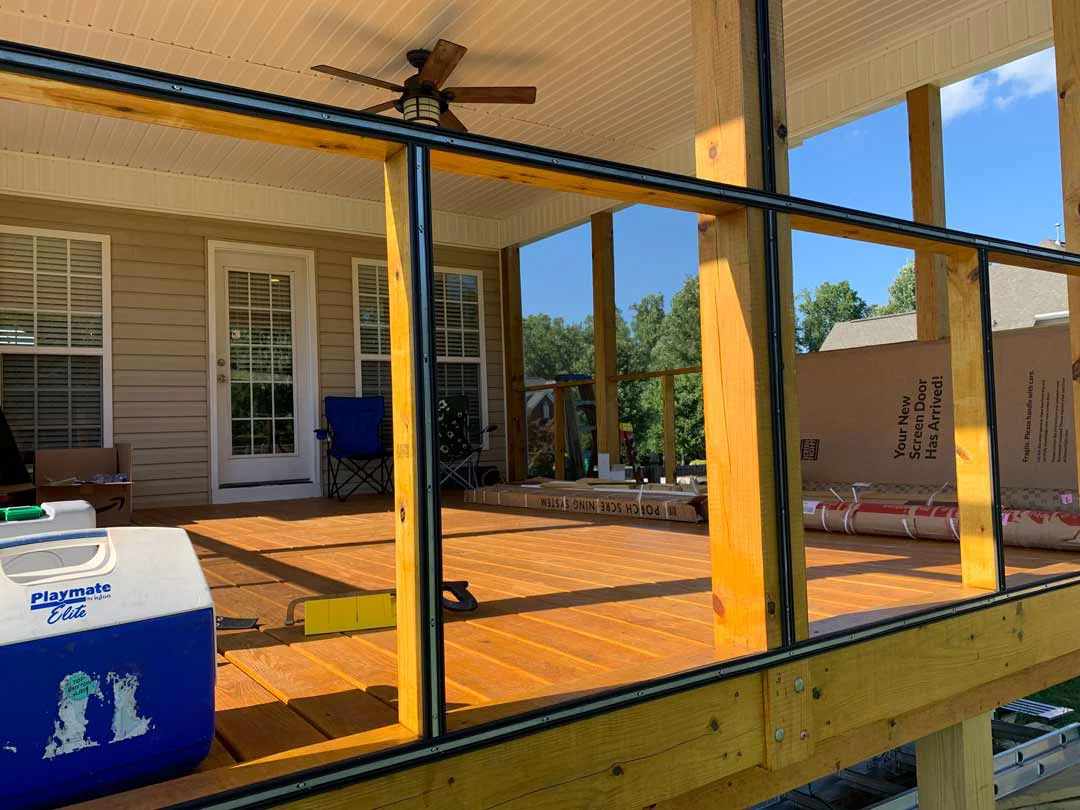
Custom framing accommodates individually sized screen panels with large openings for airflow and views of the pool and landscape. PVC trim, aluminum framing components, and integrated railings finish the enclosure, while UV-blocking screen fabric adds protection from the sun. Two full-size Larson screen doors provide convenient access between the pool and the covered living space.
Project Type
Covered Deck Screen Enclosure
Location
Rockingham County, NC
Materials & Features
Reconfigured Trex decking, custom screen panels, PVC trim, aluminum framing components, UV-blocking screen fabric, integrated railings, and two full-size Larson screen doors.
DECK COVERING
CUSTOM DECK COVERING & OUTDOOR SUNSHADE
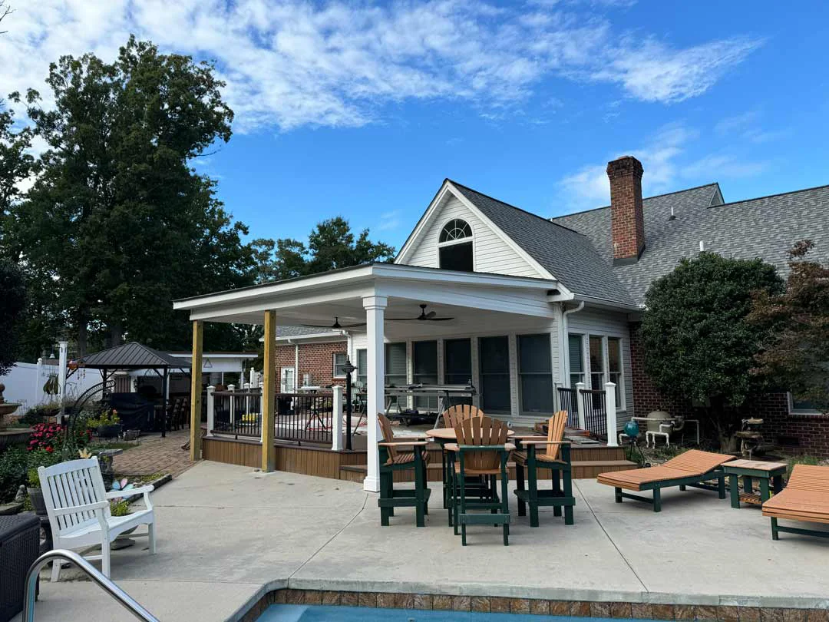
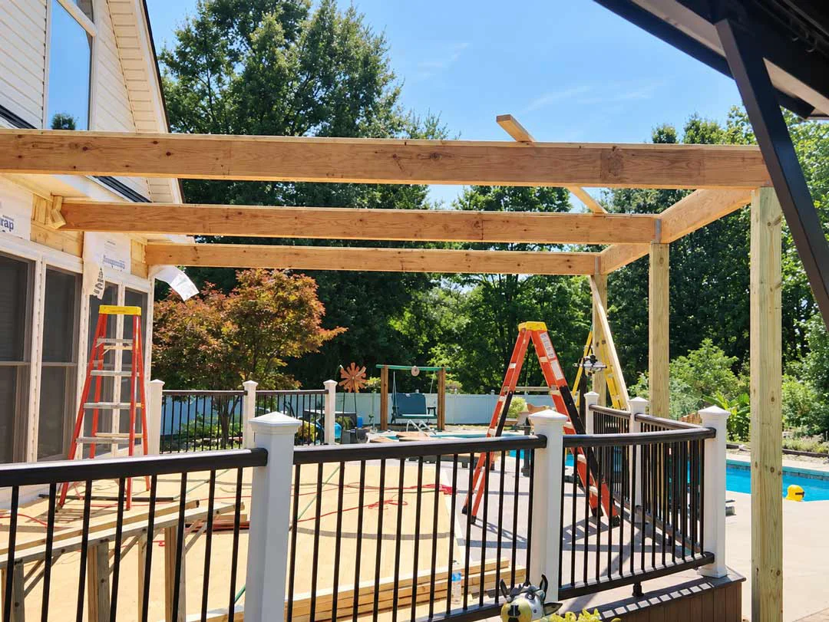
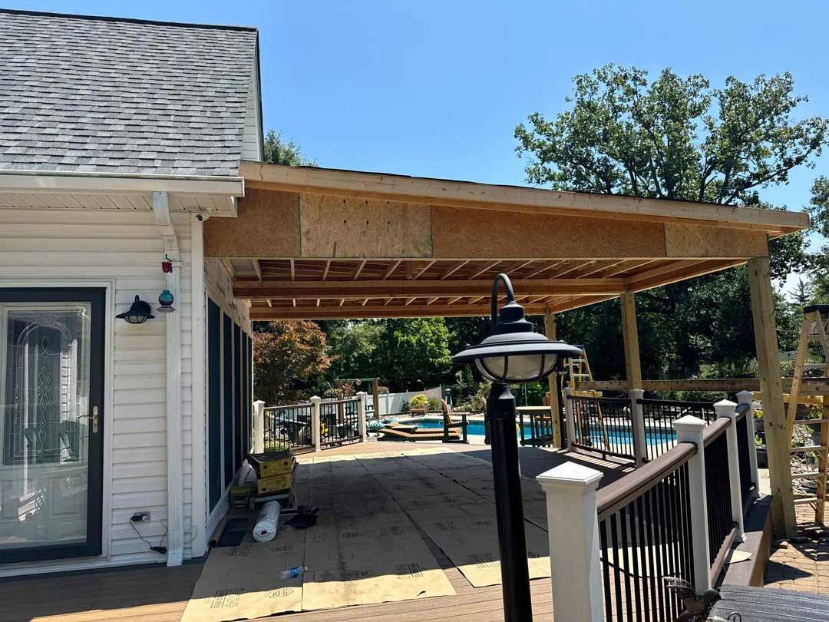
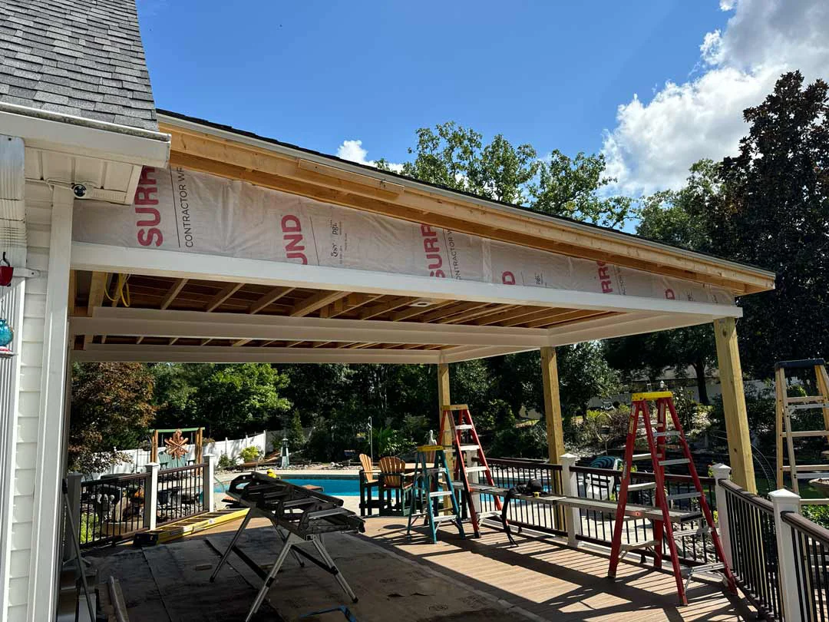
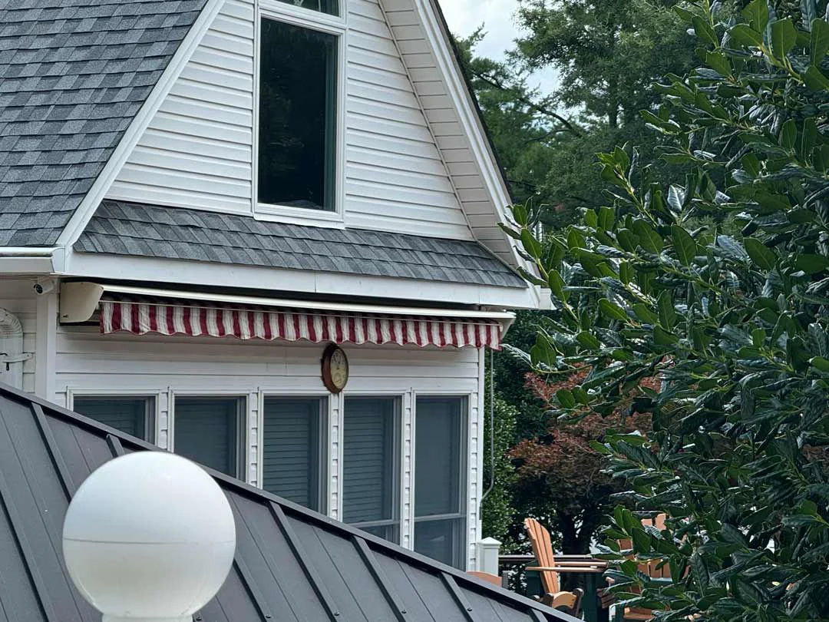
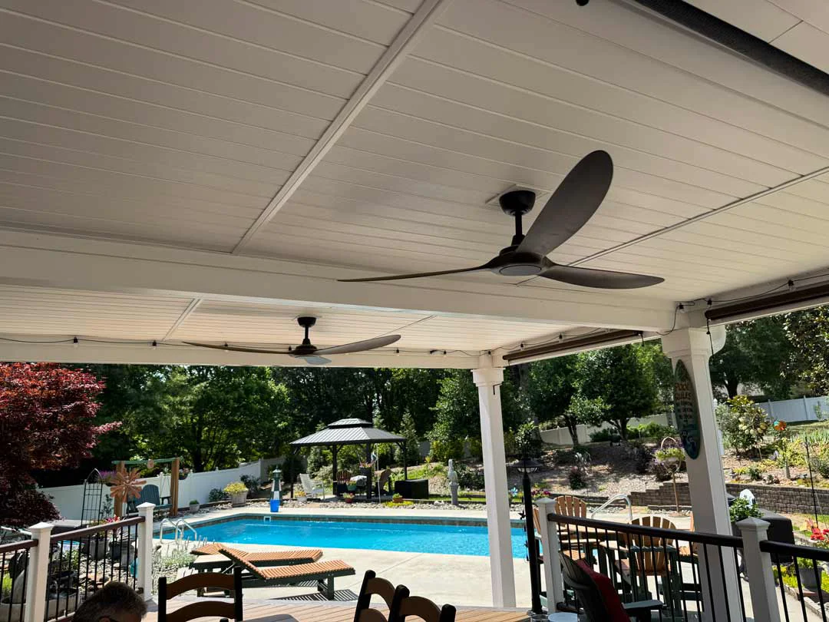
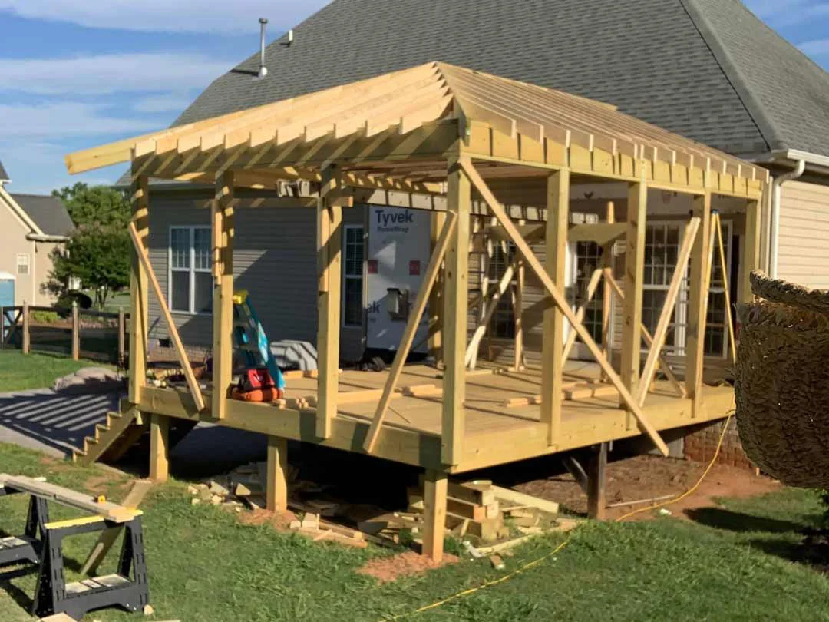
This custom 20' x 20' deck covering in Reidsville, NC, adds shade and weather protection to an existing outdoor living space. Engineered LVL beams rest on 6" x 6" pressure-treated posts anchored to reinforced concrete footings. The roof ties into the home’s existing roofline, creating a consistent appearance between the new structure and the residence.
Vinyl soffit and aluminum trim finish the roof’s underside and gable areas, while PVC-wrapped posts give the supporting columns a finished appearance with less routine upkeep. New electrical wiring, ceiling fans, and additional receptacles make the covered deck a comfortable, practical space for relaxing and entertaining.
Project Type
Deck Covering & Sunshade Construction
Location
Rockingham County, NC
Materials & Features
20' x 20' roof structure, engineered LVL beams, 6" x 6" pressure-treated posts, reinforced concrete footings, PVC column wraps, vinyl soffit, aluminum trim, ceiling fans, and additional electrical receptacles.
SCREENED-IN PORCH & PATIO
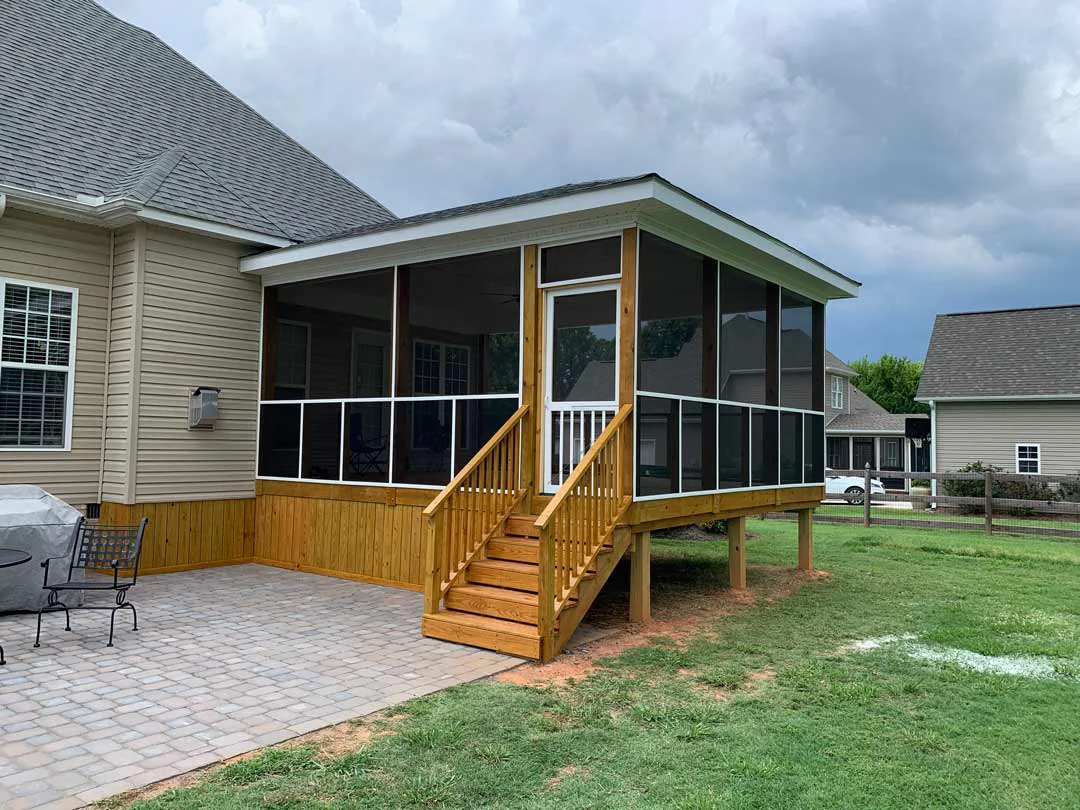
TRADITIONAL SCREENED-IN PORCH & PAVER PATIO
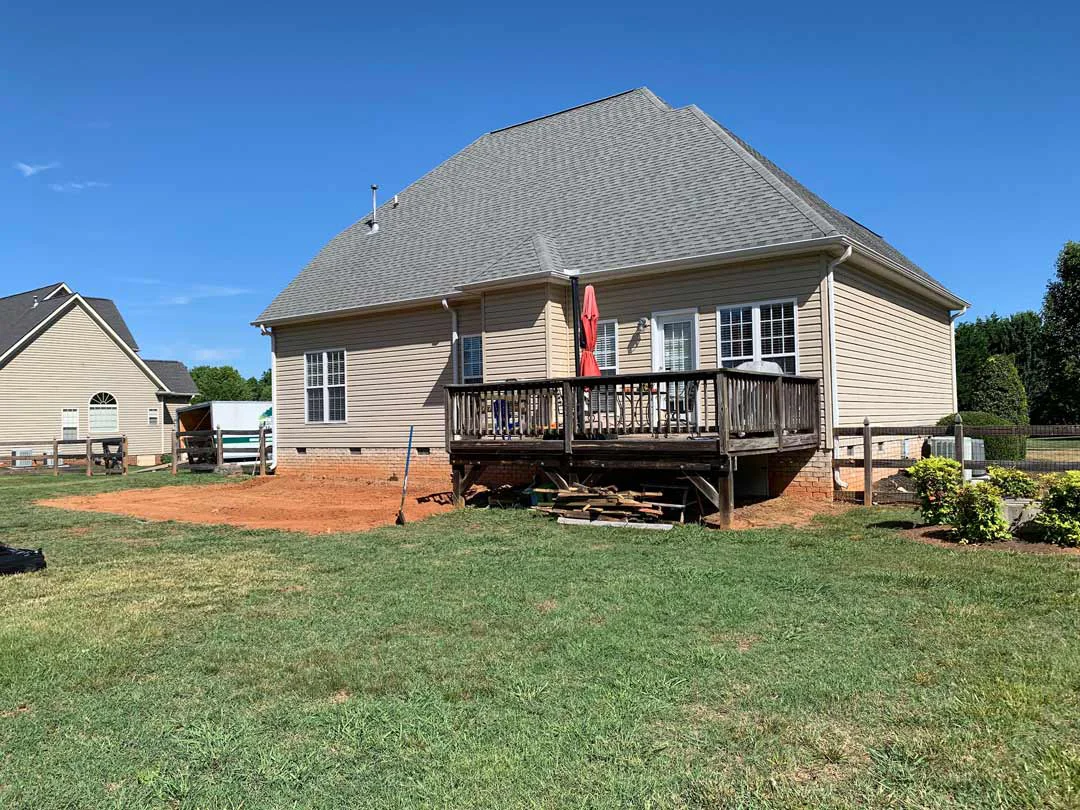
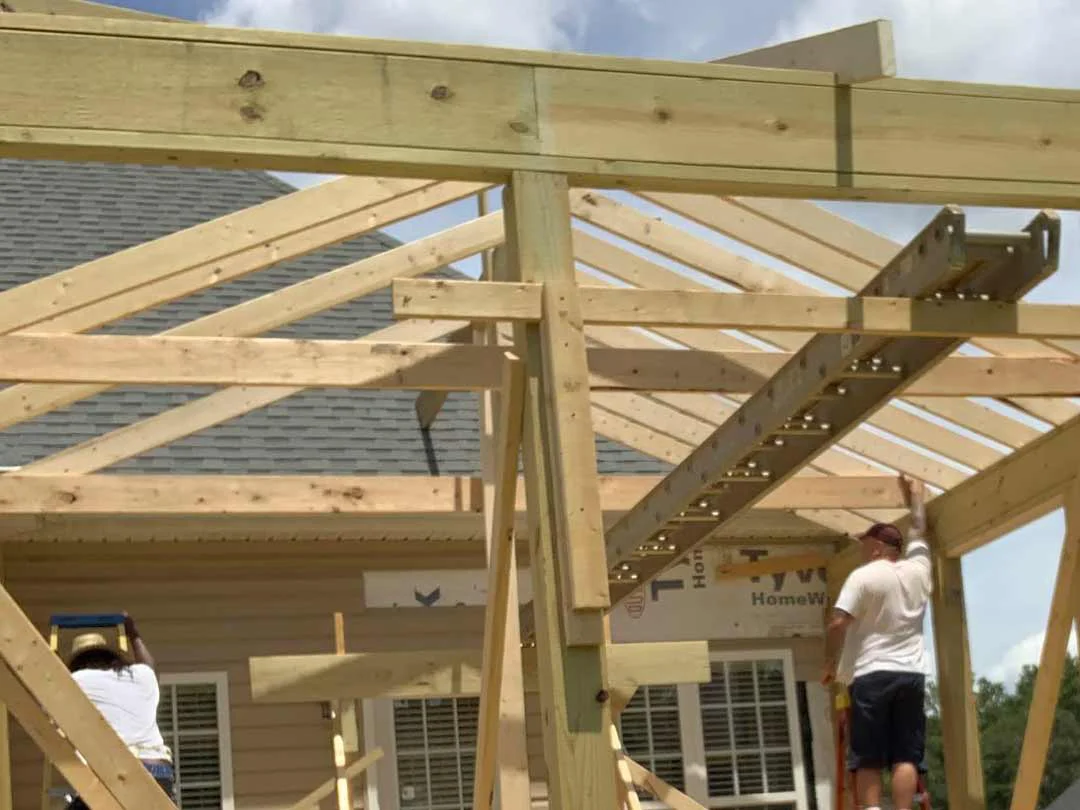
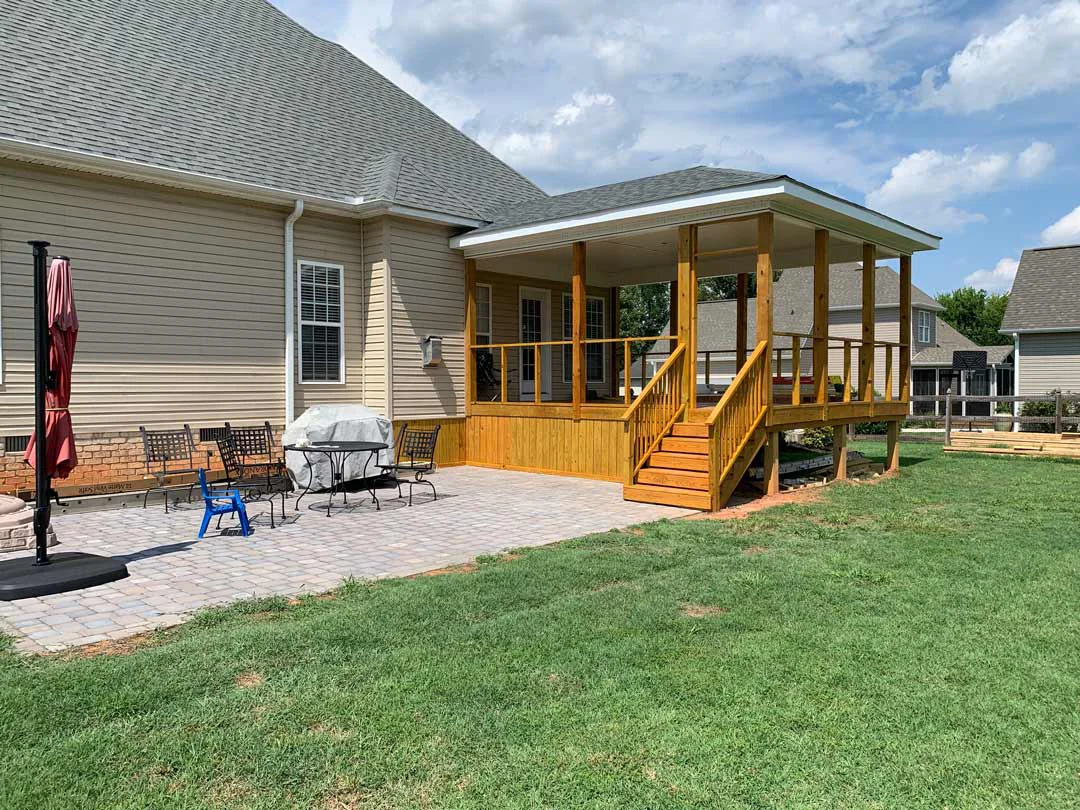
This outdoor living project pairs a traditional screened-in porch with an adjoining paver patio, providing covered and open-air spaces for dining, relaxing, and entertaining. The porch features pressure-treated lumber framing, a complete screen enclosure, and roofing materials selected to match the existing home. Decorative trim details help connect the addition to the home’s architecture.
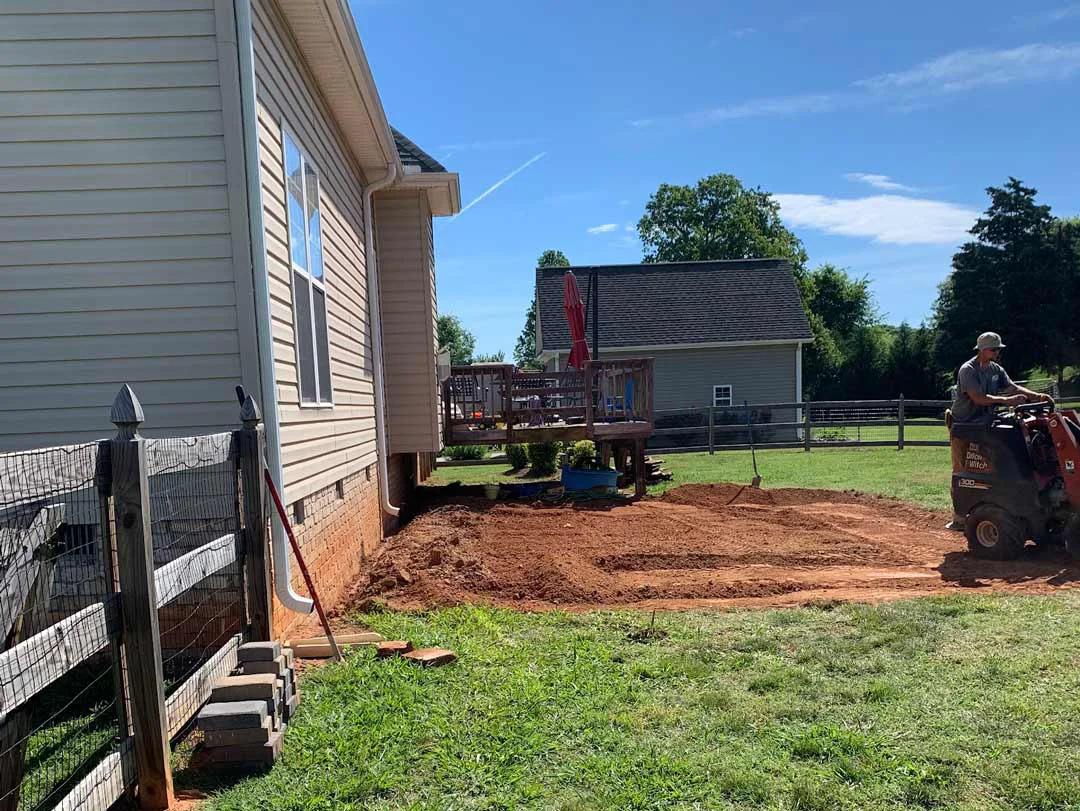
The adjacent patio extends the gathering space beyond the screened enclosure. Concrete pavers were installed over a prepared aggregate base to support stability and drainage. Together, the porch and patio give the homeowners flexible options for enjoying their outdoor space, whether under cover or out in the open.
Project Type
Screened-In Porch & Paver Patio Construction
Location
Rockingham County, NC
Materials & Features
Pressure-treated lumber framing, screen enclosure, roofing matched to the home, decorative trim, and a concrete paver patio installed over a prepared aggregate base.
Page 3